
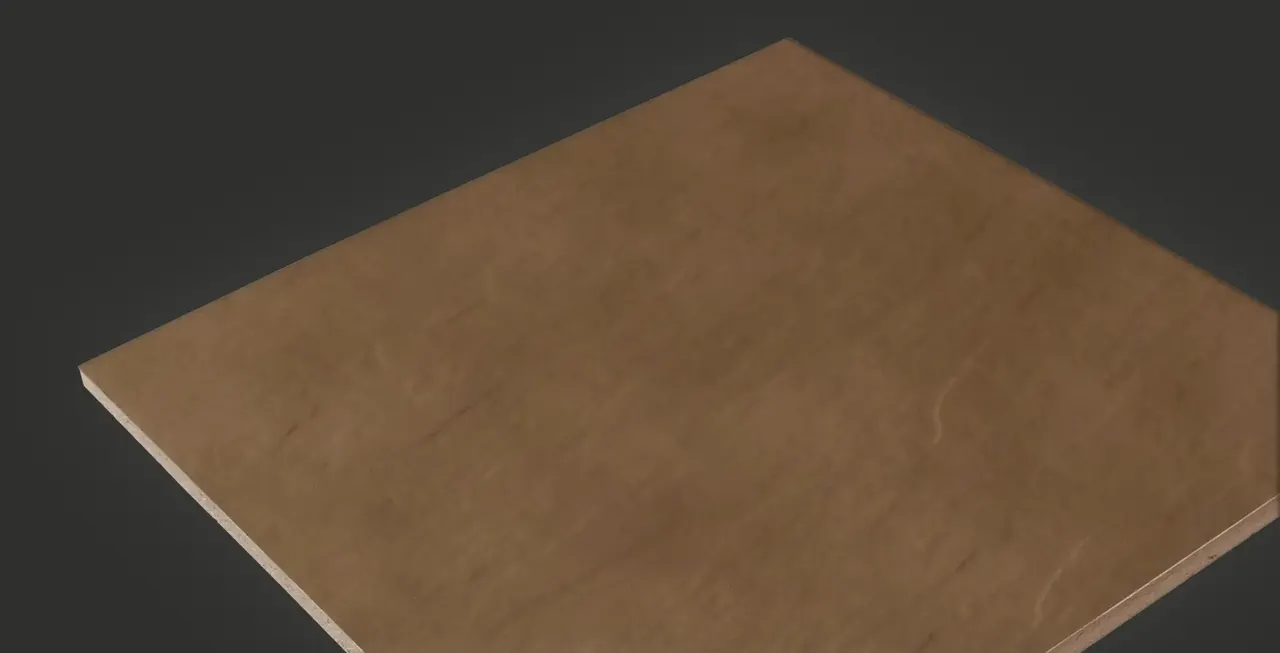
Surface-finished cement-bonded particle board

CETRIS PROFIL LASUR

Wood- or slate-relief board with a semi-transparent glaze — depth and texture for exterior facades.

BB-s1,d0 · EN 13501-1

CETRIS PROFIL LASUR — cement-bonded particle board.

Description

CETRIS PROFIL LASUR combines the relief surface (wood or slate) with a final acrylic glaze — mainly as exterior facade cladding. Available in 10 and 12 mm.

Technical data

Technical data
Reaction-to-fire classB-s1,d0 per EN 13501-1
Product standardEN 13986:2004+A1:2015
Density1150–1500 kg/m³
Airborne sound insulation30–35 dB
Surfacerelief surface imitating wood or slate, with primer and final acrylic glaze

This summary is based on the manufacturer’s documentation. For specification and purchasing, always check the latest original document. See the sources below.

Services

  • Cutting to size — panels down to 50 × 50 mm
  • Hole drilling and countersinking
  • Edge milling — chamfer, half-lap, tongue and groove
  • Surface sanding (flooring boards)
  • Surface finishing to order — primer, colour or glaze
  • Delivery on pallets across Sweden

Weight & pallet

Weight and pallet
ThicknessFormatWeight/m²Weight/boardBoards/palletEdge
10 mm1250×3350———straight
12 mm1250×3350———straight

Pallet data awaits confirmation from the manufacturer and may be adjusted.

Documents

TDS EN

Technical data sheet

Inline PDF viewing is not available in this browser.

Open separately

Open the document in your browser PDF viewer for the best mobile experience.

Open separatelyDownload PDF
View document library

Suitable for systems

Properties

Cement-bonded particle board combines the durability of cement with the lower weight and workability of wood.

Composition (weight percentage)

  • 69%Cement (binder)
  • 19%Wood chips
  • 10%Water
  • 2%Hydration additives

FAQ

Frequently asked questions about CETRIS PROFIL LASUR

Clear answers to the questions buyers and specifiers most often ask before selecting and ordering.

What is CETRIS PROFIL LASUR used for?

CETRIS PROFIL LASUR is used for walls, ventilated facades and ceilings & plinths, among other applications. These are uses where the manufacturer’s documentation and our range support the board. Thickness, supporting frame, fixings and joints still depend on the specific assembly, so check the structural design and system solution before specifying the board in a project.

What reaction-to-fire class does CETRIS PROFIL LASUR have?

CETRIS PROFIL LASUR is classified B-s1,d0 under EN 13501-1 for reaction to fire. The class describes how the board as a material contributes to a fire in a standardised test. It is not the fire resistance (EI or REI) of a wall, floor or encasement, which always applies to the complete tested assembly of boards, framing, insulation and fixings.

Which thicknesses and formats are available?

This page lists 10–12 mm in 1,250 × 3,350 mm. Boards can also be cut to size. State the thickness, net dimensions and quantity in your quote request, and we will confirm availability, pallet configuration, weight and lead time before you order. The figures in the quotation always apply.

Why is the colour of CETRIS PROFIL LASUR not completely even?

The surface has a pigmented primer and a semi-transparent glaze. According to the manufacturer, the glaze does not produce a uniform, even appearance, because the natural texture of the cement board shows through. This is part of the product’s character. The shade is chosen from the manufacturer’s CETRIS colour chart, so two boards may differ slightly in tone.

How is CETRIS PROFIL LASUR machined and fixed?

CETRIS PROFIL LASUR is cut with carbide or diamond blades and drilled with HSS bits. Surface-finished boards are cut from the back and drilled from the face. Use extraction and respiratory protection against fine cement dust. Fix the board to timber or sheet metal with corrosion-protected screws or rivets. Pre-drilling, screw type and edge distances are on the Fastening page.

What do you need to quote for CETRIS PROFIL LASUR?

State the required thickness and format, the number of boards or total area, and the delivery town or postcode. Say whether the boards should be cut, drilled, edge-milled or finished. Describe the assembly and its functional requirements, and we will help with product selection. Final design and structural sizing always remain with the responsible designer.