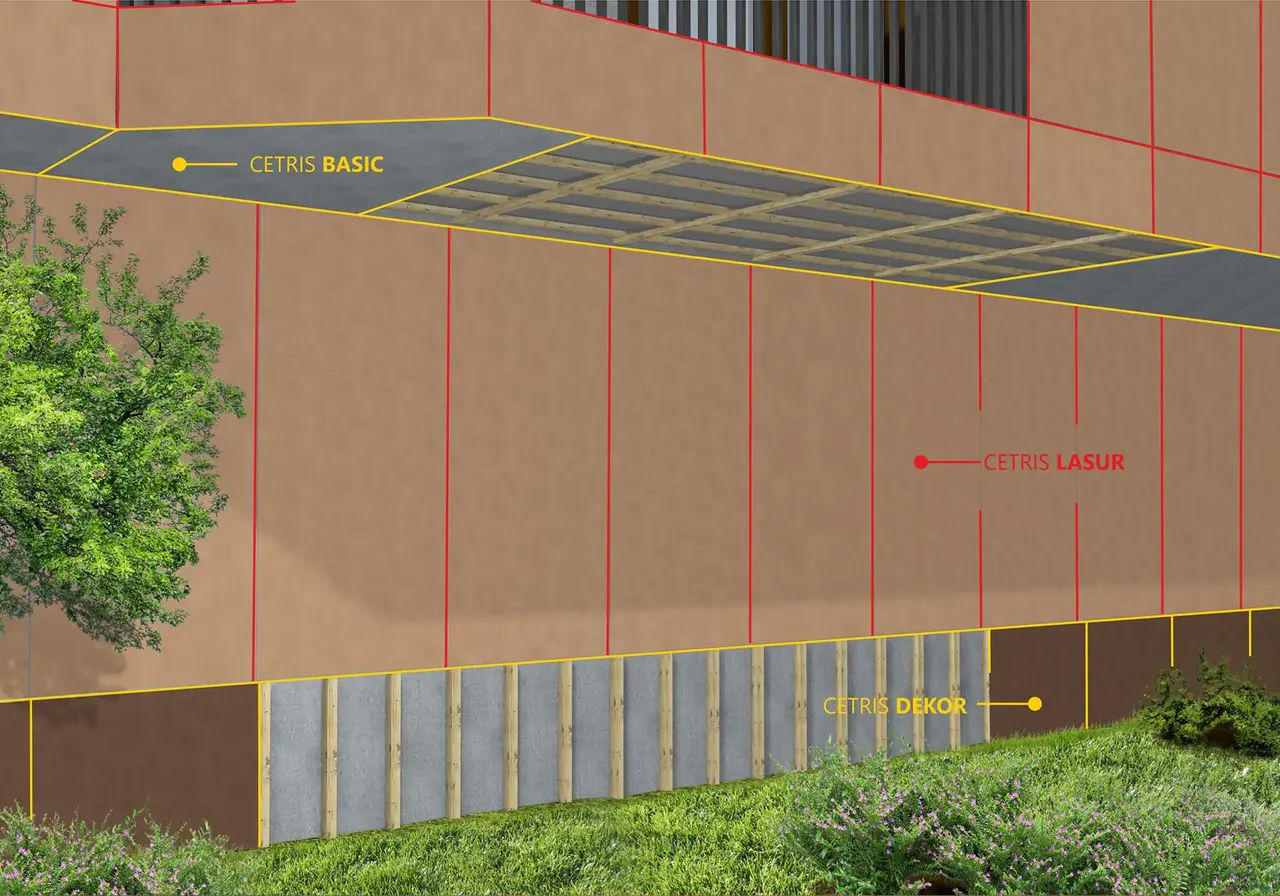
Which CETRIS boards are suitable for ceilings & plinths?
For ceilings & plinths, our range includes CETRIS BASIC, CETRIS PROFIL, CETRIS AKUSTIC, CETRIS ECO PDB and CETRIS PROFIL FINISH. The boards differ in surface, edge profile, thickness and reaction-to-fire class; each product page lists formats and weights. Choose by the requirements of the assembly: exposure, structural function, supporting frame and joint layout decide which board fits best.
How do I choose the correct board thickness?
Thickness depends on load, span or support spacing, fixing pattern, board format and impact, fire or acoustic requirements. It cannot be selected safely from the application alone. Use the manufacturer’s design tables and have the responsible structural engineer verify all load-bearing or safety-critical parts of the assembly.
Does the board’s fire class meet the project fire requirement?
Not by itself. A2-s1,d0 or B-s1,d0 describes the board’s reaction to fire, not the fire resistance of the assembly. EI, REI and lining requirements apply to the complete build-up, including board layers, framing, insulation, joints and fixings. Use a documented CETRIS system and verify that its exact construction matches the project requirement.
Which details matter most in humid or exterior conditions?
Reliable drainage, ventilation, correct joint width, sealed cut edges and corrosion-resistant fixings are essential. Store boards dry and allow them to acclimatise before installation. Avoid details that trap water or restrain the board’s movement. Always follow the current installation guidance for both the product and the selected system solution.
Can CETRIS be installed on timber and steel framing?
Yes, many CETRIS systems can use timber or steel supporting frames, but screw type, pre-drilling, edge distance and fixing centres differ. The substrate must be designed, level and suitable for the exposure. Facade, fire-protective and load-bearing applications must follow the documented fixing layout rather than a general rule of thumb.
Which documents are needed before ordering and installation?
Keep the current technical data sheet, declaration of performance and relevant installation or system guide. Fire, structural, facade and balcony work often needs additional design documents and details. Product pages provide basic data, while the technical library collects design files. Resolve any uncertainties with the responsible designer before placing the order.